
Marta Pascale
REALTOR®, GRI



BEDS3
BATHS2 full
SQUARE FEET1,970
MLS#G5111149
STATUSActive
PROPERTY TYPERental - Single Family
SUBDIVISIONVILLAGES OF SUMTER
Property Description
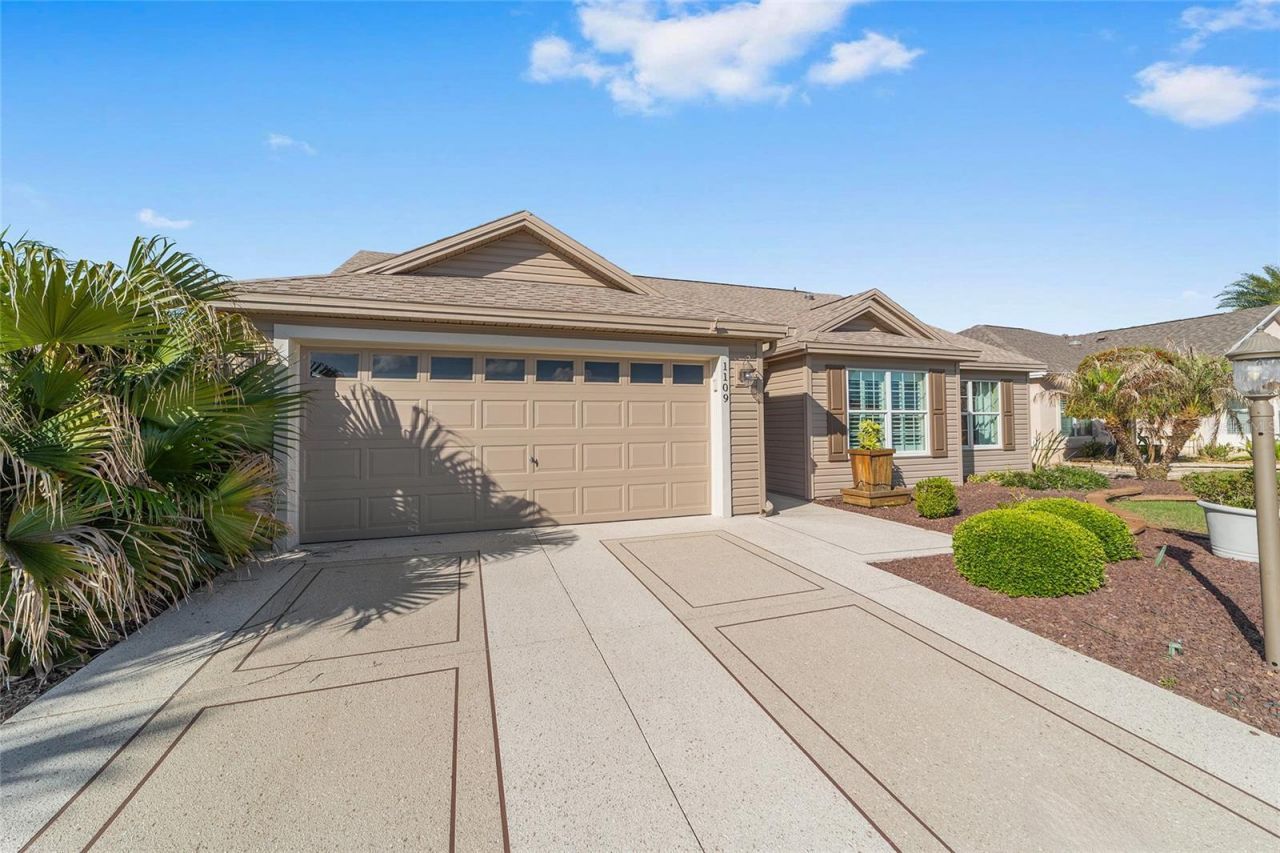
**Don't Make The Mistake Of Living Too Far From What Makes The Villages America's #1 Retirement Destination.**LOCATION MATTERS!!! Many Renters Choose A Home Only To Discover They're A Long Golf Cart Ride From The Places They Enjoy Most. Located In The Highly Sought-After Village Of Hemingway, You'll Enjoy Golf Cart Access To 50+ GOLF COURSES, 100+ RECREATION CENTERS, Lake Sumter Landing, Brownwood Paddock Square, Shopping, Restaurants, Healthcare, And Nightly Entertainment. SPEND LESS TIME TRAVELING AND MORE TIME LIVING!!This Well-Maintained, Unfurnished 3-Bedroom, 2-Bath Home Offers 1,970 Sq. Ft., A Spacious Split Floor Plan, An Air-Conditioned Florida Room, No Carpet, Granite Countertops, Upgraded Cabinetry, Brand-New Kitchen Appliances, And A 2-Car Garage. Best Of All, It's A Blank Canvas Ready To Make Your Own.EXPERIENCE ONE OF THE BEST LOCATIONS IN THE VILLAGES! Hurry and Schedule Your Private Tour Today!
Property Features
Property Type: Rental - Single Family
Cooling: Central Air
Garage: 2 car attached
Heating: Central, Electric
Lot Size: 0.13 Acres
Year Built: 2009
Amenities
Cathedral Ceiling(s)
Ceiling Fans(s)
Solid Wood Cabinets
Split Bedroom
Stone Counters
Feature Descriptions
Appliances: Dishwasher, Microwave, Range, Refrigerator
Days on Site: 102
Directions: From Lake Sumter Landing take Morse Bvd South to Right on Odelle Cir, Left onto Alcove Lp, House on the Left.
Garage Dimensions: 20x20
Home Warranty Y/N: No
Lease Terms: Twelve Months
Lot Dimensions: 0.13
Number of Pets: 1
Pets Allowed: Breed Restrictions, Monthly Pet Fee
Pets Restrictions: Breed Restrictions at Landlords Discretion
Pets Weight (Max): 25
Property Attached Y/N: No
Property Sub-Type: Single Family Residence
Senior Community: Yes
Showing Instructions: Call Listing Agent, Combination Lock Box
Water Access Y/N: No
Room Sizes
Primary Bedroom: 15x20
Listed By / Shown By
Listed By
Agency Name: CHARLES RUTENBERG REALTY ORLANDO
Agency Contact: 407-622-2122
Shown By
Agent Name: Marta Pascale
Agent Phone: (386) 562-0590
Agency Title: Adams Cameron & Co. REALTORS





Member Participants (and their affiliated licensees, if applicable) shall indicate on their websites that IDX information is provided exclusively for consumers’ personal non-commercial use, that it may not be used for any purpose other than to identify prospective properties consumers may be interested in purchasing, that the data is deemed reliable but is not guaranteed by MLS GRID, and that the use of the MLS GRID Data may be subject to an end user license agreement prescribed by the Member Participant’s applicable MLS if any and as amended from time to time. MLS GRID may, at its discretion, require use of other disclaimers as necessary to protect Member Participant, and/or their MLS from liability.
Based on information submitted to the MLS GRID. All data is obtained from various sources and may not have been verified by broker or MLS GRID. Supplied Open House Information is subject to change without notice. All information should be independently reviewed and verified for accuracy. Properties may or may not be listed by the office/agent presenting the information.
Privacy Policy / DMCA Notice / ADA Accessibility


This site is hosted, designed and copyright
© 1994 - 2026 by
Delta Media Group, Inc. -- Patent Pending --
1109 Alcove Loop | MLS# G5111149
This property located at 1109 Alcove Loop, The Villages, FL 32162 is currently listed for rent with an asking price of $3,000 / Monthly. Search The Villages real estate on martapascale.adamscameron.com today.